
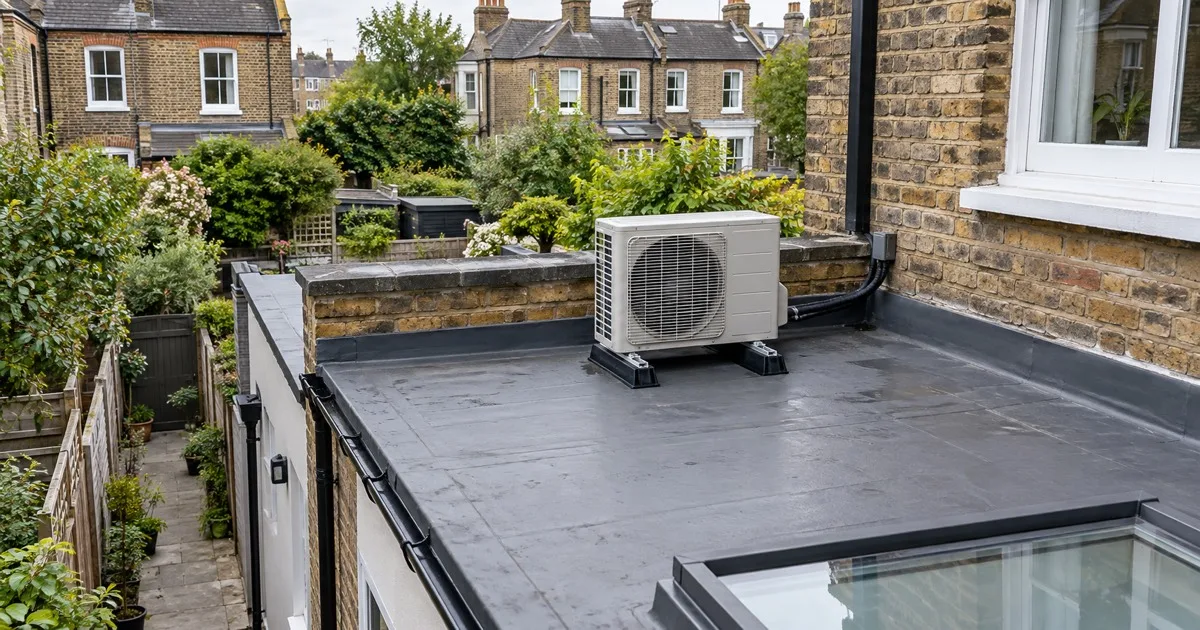
On a video survey our engineers spend about a third of the call on the inside of the house and two thirds on the outside, which surprises people. The indoor units are the easy part: the rooms tell you what they need. The outdoor unit is where the installation is won or lost, because it has to satisfy five things at once, and a London house rarely offers a spot that satisfies all five without some thought.
Here is the checklist, in the order we run through it.
1. Air
The unit is a heat exchanger. It pulls air through a coil at the back and sides and throws it out of the front, and it needs that air to be fresh, not the air it just warmed. So it needs clearance: open space in front, and a gap behind and to the sides. A unit pushed into a corner, under a low lid, or inside a closed cupboard breathes its own exhaust, runs hotter, works harder and gets louder.
Screens are fine. A slatted timber screen that lets air through hides a unit well. A solid box does not; it is the single most common mistake we see in gardens.
2. Sound
Two questions: what is the fan facing, and what is the unit touching. The fan throws most of its sound forward, so the front should face along a side return, at a fence or at a blank wall, not at a window. The unit sits on rubber anti-vibration mounts so the compressor's hum does not travel into the wall or roof behind it. If there is a bedroom on the other side of a wall, that wall is the last place we put a bracket.
3. The pipe run
The two copper pipes, the cable and the condensate drain run from each indoor unit to the outdoor unit. Shorter is better, and vertical is better than horizontal: a run that goes straight through the wall and up or down loses almost nothing, stays hidden, and takes an hour. A run that wanders around the outside of a house in trunking loses a little capacity for every metre and every bend, and it shows.
This is why the position of the indoor unit and the outdoor unit are decided together. The ideal pair is an indoor unit on an external wall with the outdoor unit directly outside or directly above or below it.
4. Access
The unit is serviced once a year and will one day need a part. If the only way to reach it is a ladder borrowed from a neighbour, or a roof hatch nobody has opened since the loft was converted, the service will be skipped and the part will wait. We plan the access on the survey: a roof with a hatch or a window that opens onto it, a side return you can walk into, a garden stand at ground level.
5. Sight
Last on our list but first on most clients'. A flat roof behind a parapet is invisible from the street and the garden. A side return is invisible from the front. A ground unit behind a slatted screen disappears into a garden. The front elevation of the house is the one place we try hard to avoid, both because of how it looks and because it is usually the side with the bedroom windows.
The usual answers, house by house
Terraced house with a flat-roofed rear extension. On the extension roof, behind the parapet or the upstand, on roof supports. Short vertical runs to the rooms above and a drop to the kitchen below. This is the best position in London and it is available on more houses than people think.
Terraced house with side access. In the side return, on a wall bracket with the fan facing down the passage. The pipework runs through the wall of the room behind it.
Semi-detached house. The side wall, usually, where there are fewer windows, or the rear wall at ground level if the garden allows a stand.
Flat with a balcony. On the balcony, on a stand, with the fan facing out, as long as the balcony is yours and the airflow is clear.
Loft conversion with a dormer. On the dormer's flat roof, which is already structural, out of sight and a few metres from the loft room it serves.
When the answer is more than one
With four or five rooms to serve, one outdoor unit may not reach them all with sensible pipe runs, and the manufacturers' multi-split rules limit how much indoor capacity one outdoor unit can carry. Then the right answer is two or three outdoor units, each near its own rooms, rather than one large unit with pipework wrapped around the house. It is a trade: more boxes outside, shorter runs, less to go wrong.
What you will see on your proposal
When we write a proposal, the outdoor unit section names the position, what it sits on, which way it faces, and how it will be reached for servicing. If a proposal from anyone says only "outdoor unit, one", those four answers are the ones to ask for.