
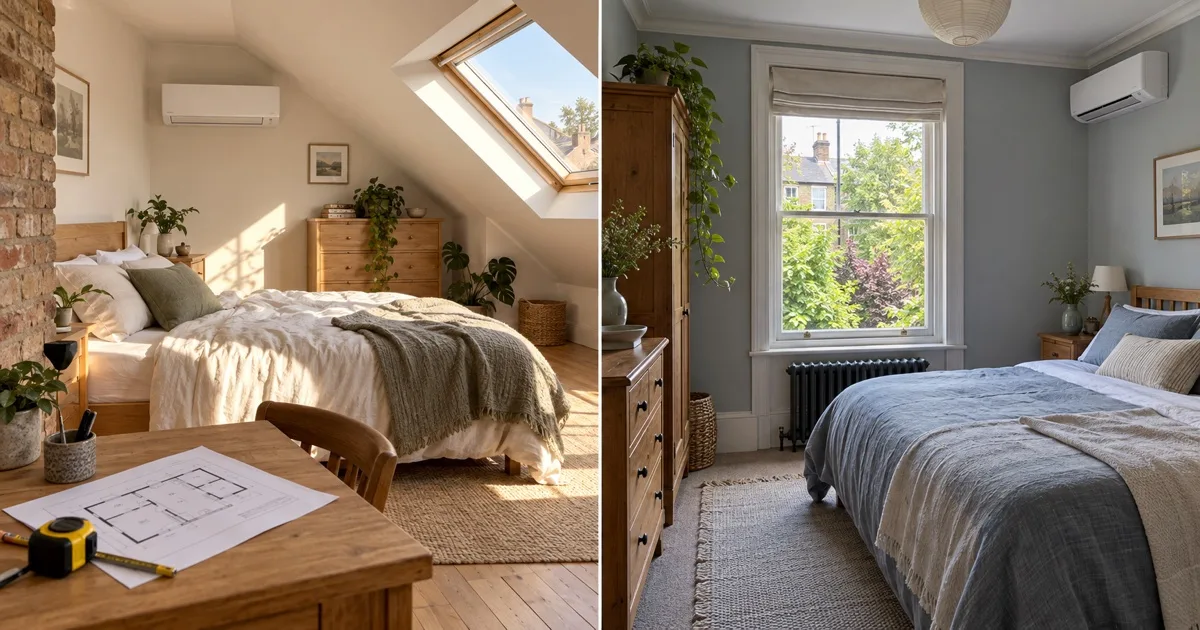
Every proposal we write has a number beside each room, 2.5 or 3.5, sometimes 5.0, and clients often ask where it came from. It is the unit's rated output in kilowatts: how much heat it can move out of the room in summer, or into it in winter. Choosing it is a judgement an engineer makes in about thirty seconds on a survey, and the reasoning behind those thirty seconds is worth writing down, because the mistake people fear, too small, is rarer than the one they do not, too big.
The steps you can choose from
Wall-mounted units from Daikin, Mitsubishi Electric and Panasonic come in steps: 2.0, 2.5, 3.5, 5.0 and 7.1 kW. There is nothing in between, so sizing is a matter of picking the step that fits the room, with the next step up held in reserve for the reasons below.
Start with the floor area
The first number is the room's area. For a London house with ordinary ceilings and ordinary insulation, the rule of thumb our engineers carry in their heads is this:
| Room | Typical area | Unit |
|---|---|---|
| Box room, small study, nursery | up to 10 m² | 2.0 kW |
| Bedroom | 11–14 m² | 2.5 kW |
| Master bedroom, home office | 15–18 m² | 2.5 or 3.5 kW |
| Living room | 20–30 m² | 3.5 kW |
| Open-plan kitchen and living space | 30–40 m² | 5.0 kW, or two units |
| Larger open-plan space | 40 m² and up | 7.1 kW, or two units |
If you do not know the area, the furniture tells you. A double bed is about 1.6 metres wide, a sofa about 2, a door 0.8; count how many of them fit along each wall and you are within a square metre or two.
Then the things that push a room up a step
Area gets you to the right row. Five things move you to the next one.
Under the roof. A loft room or an attic bedroom sits beneath the one surface the sun heats all day, and it also collects the warm air rising from the floors below. We size every loft room a step above its floor area; a 14 m² loft bedroom gets 3.5 kW where a 14 m² first-floor bedroom gets 2.5.
Facing south, with glass. A south- or west-facing room with a large window takes direct sun for hours. A bedroom with a Juliet balcony and a west aspect is a living room as far as the heat is concerned.
Open plan. A space without a door cannot be cooled from one corner. A long open-plan ground floor is better served by two smaller units at either end than one large unit in the middle; the air stays even and the fans stay quiet.
People and machines. A home office with two monitors, a games room, a kitchen with the oven on: each adds heat the unit has to remove. One extra person or a computer is a few hundred watts; a kitchen is more.
Heating in winter. Every unit we fit heats as well as cools, and heating a room on a cold morning takes a little more output than cooling it on a hot afternoon. For a room that will be the main heat source in winter, the next step up is worth having.
Why bigger is not safer
Most people's instinct is to round up, on the grounds that a unit with capacity in hand will never struggle. The trouble is what an oversized unit does with its spare capacity.
An air conditioner dries the air as a by-product of cooling it: moisture condenses on the cold coil and runs down the drain. That only happens while the unit is running. A unit that is far too big for the room drives the temperature down in a few minutes, satisfies the thermostat, and stops, before it has had time to take the moisture out. The room is cool and clammy. It then cycles on and off every few minutes, which is noisier than steady running and harder on the compressor.
Modern units are all inverter-driven, meaning they can turn the compressor down rather than stopping it, which forgives a little oversizing. It does not forgive a lot. A 5 kW unit in a 12 m² bedroom will never be comfortable, however many times you adjust it.
A unit matched to the room runs for long stretches at a low speed: quiet, dehumidifying as it goes, holding the temperature within half a degree. That is what good sizing feels like, and it is why the number next to each room on a proposal is a considered one rather than the biggest we could fit.
The thirty seconds on the survey
When one of our engineers looks at a room on a video call, this is the sequence. Area from the furniture. Which way the window faces. Whether there is a roof above it or a floor. Whether it has a door. What happens in it. Then the step, and if two of the five factors apply, the step above. If you have a proposal in front of you with a number against each room, those are the questions it should be able to answer.