
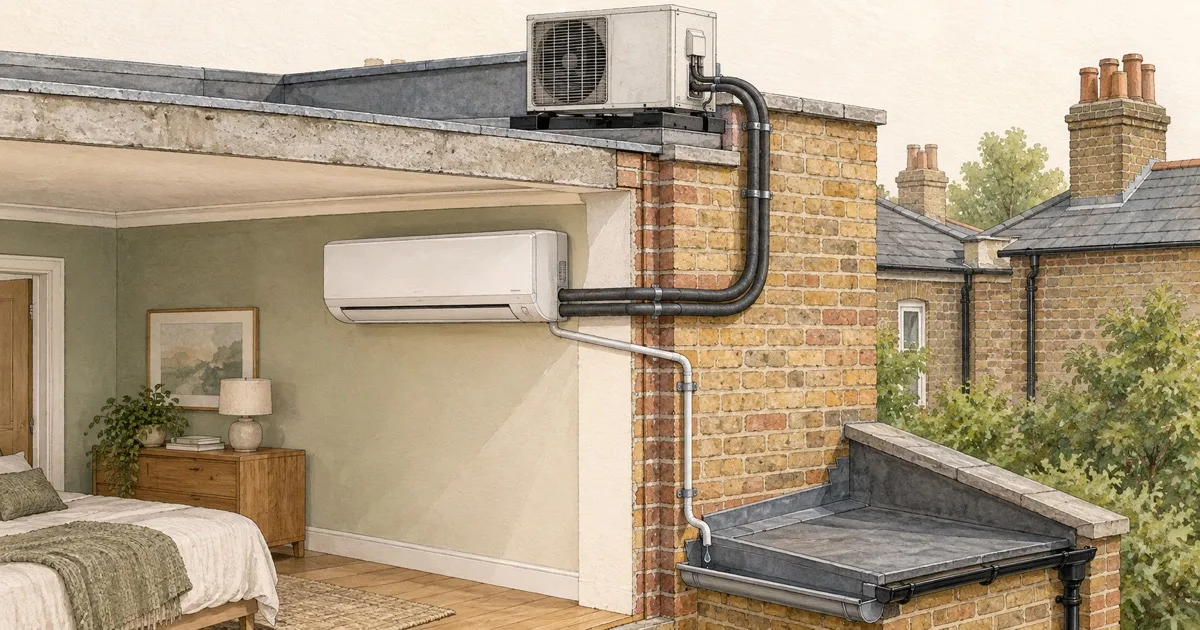
Between the unit on your wall and the unit outside run two copper pipes, one carrying liquid refrigerant and one carrying gas, with a cable alongside and a small drain somewhere nearby. People rarely ask about them, and they decide more about how well a system works, and how tidy it looks, than the choice of brand does.
How far the pipes can go
Each unit has a published maximum for the length of pipe between indoor and outdoor, and for the height difference between them. For the wall-mounted single splits we fit, the length limit is typically 15 to 20 metres and the height limit 10 to 12 metres, which is enough for a loft unit with its outdoor unit at ground level. Larger units allow more; the exact figures are in each model's data sheet.
Multi-splits have two numbers: a maximum per indoor unit, and a maximum total across all of them, so a three-room system has a budget of pipe to share out.
Two things happen as a run gets longer. The refrigerant loses a little pressure along the way, so the unit delivers slightly less than its rating at the far end of a long run. And beyond a standard length, usually the first several metres, the system needs extra refrigerant added at commissioning to fill the additional pipe, which we do and record. Neither is a problem inside the limits; both are reasons we design short runs when the house allows it.
Vertical beats horizontal
A pipe run that goes through the wall behind the indoor unit and straight up to a flat roof, or straight down to a ground stand, loses almost nothing, takes an hour, and is invisible from most angles. A run that leaves the unit, travels along an internal wall, turns a corner, crosses a room and goes around the outside of the house in trunking loses a little capacity at every bend and shows the whole way.
This is why the positions of the indoor and outdoor units are chosen together on a survey. The ideal indoor position is on an external wall with the outdoor unit directly outside, above or below. Where that is not available, the shortest route through a ceiling void or a cupboard usually beats the longest route on the outside of the house.
The pipes are bent, not jointed, on a domestic run, and every bend is a gentle curve rather than an elbow. They are insulated along their whole length; the insulation is what stops the gas line sweating in summer and the liquid line losing heat in winter.
The drain nobody thinks about
In cooling mode the indoor unit's coil runs cold, and moisture in the room's air condenses on it exactly as it does on a cold glass. In a London summer that is litres of water a day, and it has to leave the room.
It leaves through the condensate drain, a small plastic pipe that runs from a tray under the coil to somewhere outside or to a waste. The drain works by gravity, which means one rule: it must fall continuously, around a centimetre for every metre, with no dips where water can sit and no section that runs uphill. Where the route offers no fall, a flat ceiling void, a unit on an internal wall, we fit a small condensate pump inside or beside the unit that lifts the water to a point from which it can fall.
Almost every "my unit is leaking" call we take is the drain. A kink, a blockage from a year's dust, a slope that was nearly right. The unit is fine; the water simply has nowhere to go and comes out of the front. It is checked and cleared at every annual service, which is one reason the service exists.
Routes house by house
Through the wall and up to a flat roof. The best route in London. A hole behind the unit, a vertical run on the outside of the rear wall to the extension roof, the drain falling to a gutter or a hopper.
Through the roof. For a loft room with the outdoor unit on the dormer's flat roof: a short rise through the roof, sealed and flashed, straight to the unit.
Through the floor void. In a first-floor room on an internal wall, the pipes drop through the floor and run in the void between joists to an external wall. The drain needs its fall checked carefully here; this is where pumps are most often needed.
Along the outside in trunking. The fallback for a finished house with no better route. It works, the trunking is coloured to the wall, and we keep it to one vertical run where we can.
What to look at on a proposal
Where each unit's pipes go, in words. Whether any run needs extra refrigerant. Where each drain falls to, and whether a pump is included. If the proposal says only "pipework included", those are the questions to ask, because they are the questions that decide whether the installation is still tidy and dry in five years.