
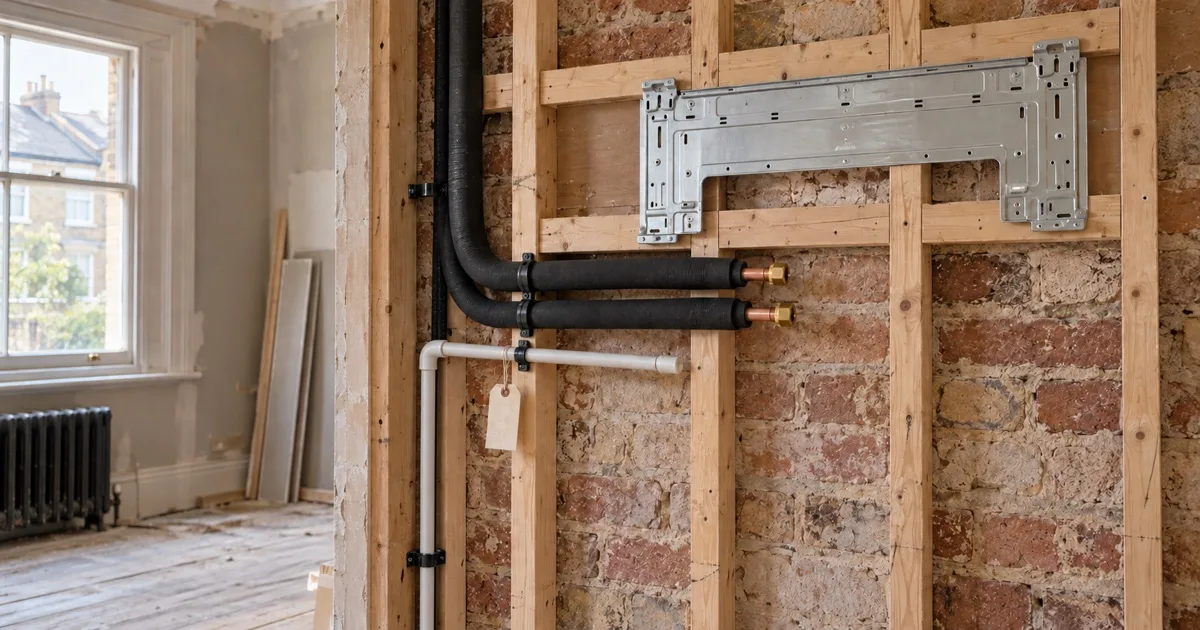
The best air conditioning installation is the one nobody can see. Two copper pipes, a cable and a drain run from every indoor unit to the outdoor unit, and in a finished house they have to go somewhere: in trunking along the outside, in a boxed-in corner inside, or in a channel chased into a wall and made good. In a house that is being renovated, they go inside the wall and are never seen again. The only condition is that they go in at the right moment.
Two visits, not one
We split a renovation installation into two visits, and the gap between them can be weeks or months.
First fix. With the walls open and the floors up, we run the services from each indoor unit position to the outdoor unit position: two insulated copper pipes, the interconnecting cable, and the condensate drain. Every end is capped, pressure-tested and labelled with its room. The outdoor position gets its bracket or roof supports if the roof is ready. Then we leave, and the plasterers, electricians and decorators carry on.
Second fix. When the rooms are decorated, we come back, hang the indoor units on their plates, set the outdoor unit, connect the pipework, vacuum-test the system, charge it, commission it and show you the controls. A nine-room house we did recently had its entire first fix done in a single visit while the house was a shell; the units went on in two further visits as the floors were finished, with the loft rooms last because they were last to be ready.
What runs where
For each indoor unit the route carries four things, and each has a requirement worth knowing before the plasterer arrives.
The refrigerant pipes. Two copper pipes, insulated, a liquid line and a gas line. They want a route with as few bends as possible and nothing sharp; they are bent, not jointed, on a domestic run. Through a wall and straight up or down is ideal.
The cable. The interconnecting cable between the indoor and outdoor units runs with the pipes. The indoor unit also needs a power supply at its position, which is the electrician's job to leave.
The condensate drain. In cooling mode an indoor unit pulls litres of water out of the air every day, and it has to go somewhere. The drain is a small pipe that needs a continuous fall from the unit to the outside, or to a drain. Where no fall is possible, a small condensate pump inside the unit lifts the water to a point where it can fall. This is the item that gets forgotten, and the reason a unit "leaks" a year later.
The wall plate. The indoor unit hangs on a steel plate screwed to the wall. On a stud wall the plate wants to catch the studs, or a noggin fitted between them at the right height, before the board goes on.
The checklist we give the builder
This is what we send to the site after a renovation survey, and it is what to ask any installer for.
- The position of each indoor unit, marked on the wall, with the height of the bottom edge.
- The route from each position to outside, and which wall or floor void it uses.
- Where the drain goes and which way it falls; where a pump is needed.
- A power point at each indoor unit position and an isolator at the outdoor unit.
- The outdoor unit position, what it sits on, and when that roof or wall will be ready.
- A noggin between studs behind each wall plate.
- What must stay open until we have been: the route, not the whole wall.
With that list the first fix takes a day for a typical house, and the trades after us never have to work around it.
If the renovation has already happened
Most installations go into finished houses, and they work exactly as well. The pipework then takes the shortest route to the outside: through the wall behind the unit and down or up the outside in trunking, which we colour to the wall; or through the ceiling void where there is one. Where a client wants the clean finish of a first fix in a finished room, a wall can be chased and made good, and the decorator follows us. It is more work and more mess than doing it with the walls open, which is the whole argument for timing.
The one thing to decide early
The outdoor unit position. A renovation often changes the outside of the house, a new flat roof, a rendered rear wall, a side return built over, and the outdoor unit needs to be in the plan before those are finished. Decide it on the survey, with the builder, and the rest follows.